
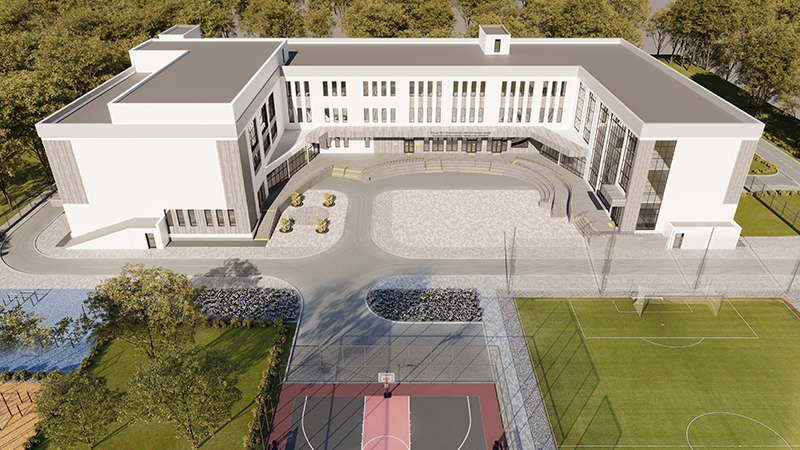
Project Description
Client: Department of Regional Development of the Kyiv Regional State Administration
Location: 66 Kyivska Street, Horenka Village, Bucha District, Kyiv Region, Ukraine
Total Area: 9785,4 m²
Design Period: 2023 – 2024
The lyceum building has a complex floor plan with overall dimensions of 78.0 × 45.0 m. It consists of three above-ground floors and one basement level. The basement has a dual purpose and is designed with the protective characteristics of a civil protection shelter.
The educational facility has a capacity of 336 students and provides education for Grades 1–12.
The building is equipped with comprehensive internal engineering systems, including heating, ventilation, water supply, sewerage, power supply, lighting, a fire alarm system, an evacuation management system, structured cabling, communication systems, a security alarm system, video surveillance, a gas detection system, and a smoke control system. Utilities are supplied through the existing centralized municipal engineering networks. Heating is provided by the existing gas-fired boiler house located on the lyceum grounds.
The building is equipped with two passenger elevators, both accessible directly from the main entrance level.
The project also includes comprehensive site improvement works, including the construction of access roads and pedestrian walkways, recreational areas, sports grounds, waste collection areas, landscaping, outdoor lighting, and perimeter fencing.
The design incorporates accessibility measures for persons with disabilities and other people with reduced mobility, ensuring convenient access both within the lyceum building and throughout the surrounding site.